Detail note · 18 November 2026
Sliding glass door systems: track, rollers and the weight nobody calculates
A sliding system is a small crane. The track carries the load, the rollers transmit it, and the weight per roller - not the door weight - is the number that decides how long it runs quietly.
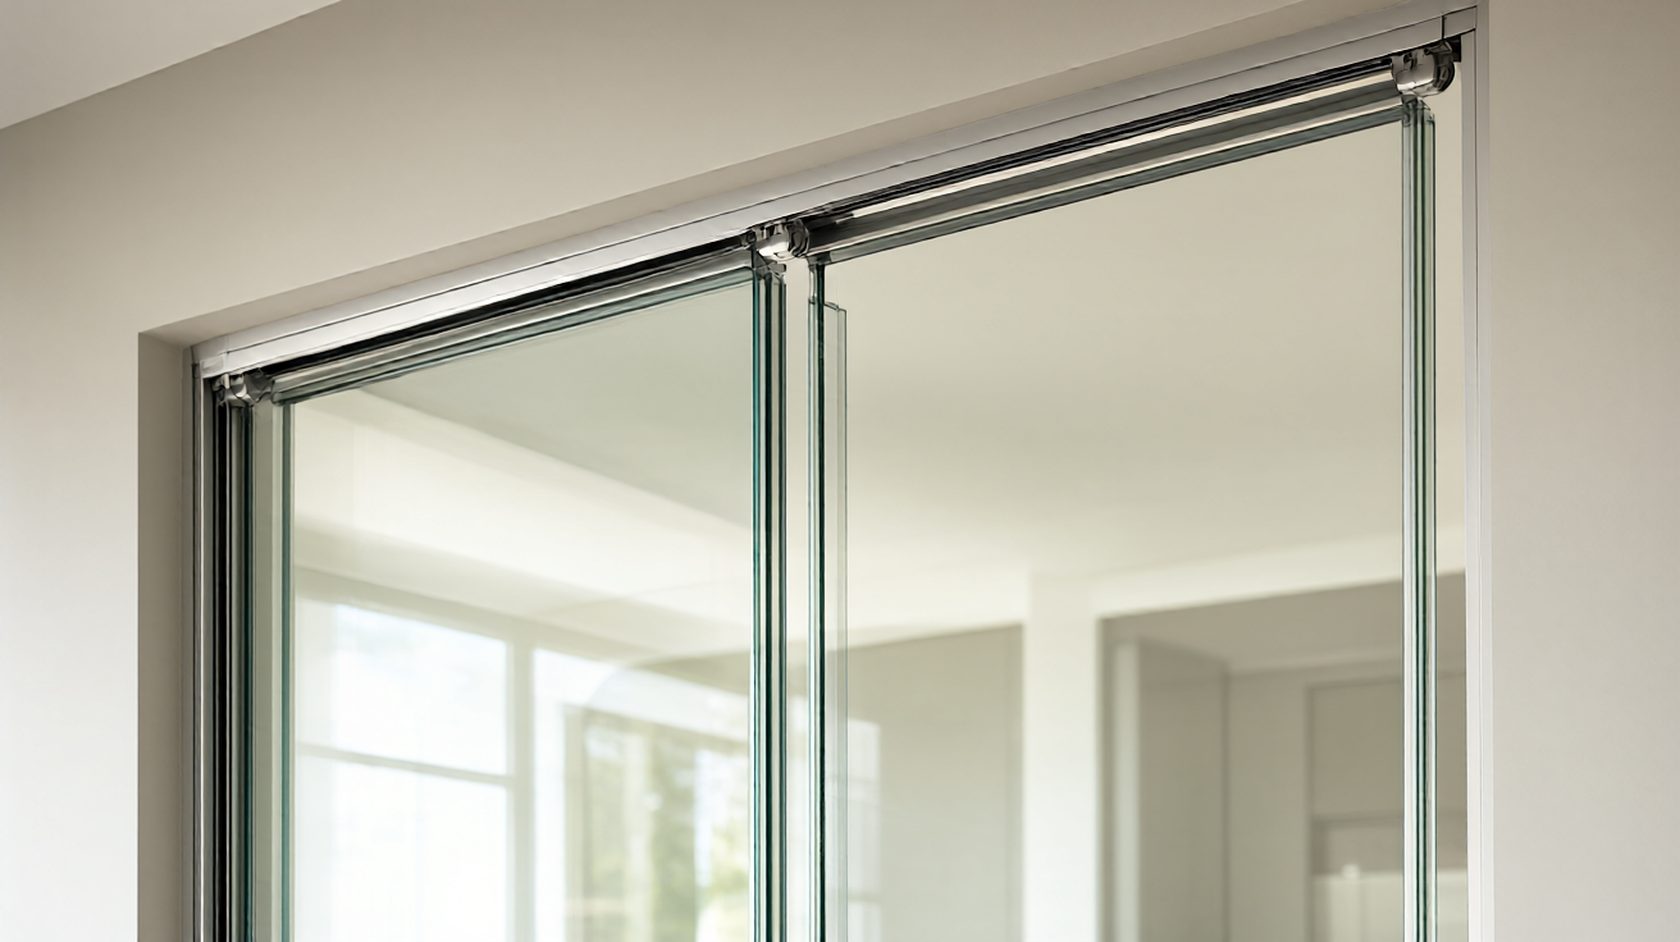
The load is per roller, not per door
A two-panel sliding system with a 60 kg panel usually has two or four rollers, so each carries 15 to 30 kg plus the dynamic load of the panel being stopped at the end of travel. That dynamic load is what wears rollers, and it is not in the catalogue.
The calculation that matters is: panel weight divided by the number of load-bearing rollers, plus an allowance for acceleration and for any out-of-balance from a panel that is not hung vertically. A panel hung with a slight lean loads one roller more than the other and wears a groove in the track.
Commercial systems state a maximum panel weight per roller and a maximum total; domestic kits often state only the total. Specifying on the total is how a three-roller kit ends up carrying a panel that needs four.
Top track or bottom track
A top-hung system carries the panel from a track above and the floor only guides it. A bottom-rolling system carries the panel on rollers at the floor and the top track only guides. The structural consequences are different: a top-hung system puts the whole load into the header, a bottom-rolling system puts it into the floor.
Top-hung is the standard for glass because it keeps the floor clear and the panel can be levelled by adjusting the hangers. It needs a header that will take the load - timber studs or a steel beam, not plasterboard - and it needs the track to be fixed through the lining into structure.
Bottom-rolling suits heavy panels and situations where the header cannot take the load, but it collects dirt in the track and it needs a floor that is flat and durable. In a bathroom, the top-hung system is usually the better long-term choice.
The track is a structural element
A sliding track is a beam. It deflects under the panel load, and a track that deflects by more than a few millimetres over its length will make the door bind at the middle of its travel. The fixings, not the profile, decide the deflection: a track screwed into plasterboard with four plugs will sag, whatever the section.
The specification should state the track length, the number and position of fixings, and the substrate. On a masonry wall, mechanical anchors at 400 mm centres into the block; on a stud wall, fixings into the studs or a continuous timber or steel bearer; on a ceiling, into the joists or a purpose-made beam.
The end stops take the impact of a panel being pushed to the end of its travel. A soft-close mechanism reduces the impact, and it is worth specifying on any panel over 25 kg, because the alternative is a panel that bangs and a track that loosens over months.
Setting out: the three dimensions that must be right
The opening width, the panel overlap and the clearance. A two-panel system needs the panels to overlap at the centre so there is no gap when closed; the overlap is typically 30 to 50 mm and it is set by the track and the hanger positions.
The panel height and the track position decide the clearance at the floor. A glass panel should clear the floor by 8 to 12 mm, and the track must be set so that this clearance is achieved at the panel's lowest adjustment. Setting the track first and cutting the glass to fit the result is a common and expensive order of operations.
The wall clearance at the sides is the third dimension. A panel needs 2 to 4 mm at each side of the opening to avoid binding, and the end stops must be set to preserve that gap rather than to close it.
Commissioning and the noise test
A sliding door is quiet when it is right and noisy when it is not. The commissioning test is to open and close the panel ten times by hand, listening for a rumble at a particular point in the travel. A rumble at one point is a track defect or a roller flat; a rumble throughout is a misalignment.
Check that the panel hangs vertically with a spirit level on the glass edge, and that the hangers are adjusted so the load is shared. A panel hung with one hanger carrying most of the load will run smoothly for a week and then start to drag.
Then check the soft-close or the end stop by pushing the panel at normal speed and watching the last 100 mm. A panel that rebounds is a stop that is set too hard; a panel that stops with a clunk is a stop that is too soft or a damper that has failed.
Maintenance and the worn roller
Rollers are the wear item. They run on a track that collects dust, and a roller with a flat spot produces a bump at the same point in every cycle. The sign is a noise that repeats with the panel's travel, not with time.
The annual service is: clean the track, check the hangers for looseness, check the end stops, and replace rollers if any has a flat or a rough bearing. Rollers are cheap; a panel that drops because a roller seized is not.
On commercial installations, keep a spare set of rollers on site. The failure mode is sudden, the panel is heavy, and waiting for a part means a door that cannot be closed - which in a bathroom or a fitting room is a business interruption rather than an inconvenience.
Screens, fixed panels and the junction that leaks
A sliding door usually meets a fixed panel, and the junction between them is where water and noise get through. The overlap, the seal and the vertical alignment of the two panels decide whether the enclosure performs as an enclosure.
The fixed panel needs its own fixing at floor and head, and it must be independent of the sliding track so that the track's deflection does not load the fixed glass. A fixed panel bolted to a track that moves is a panel that will crack at its bracket.
The seal at the junction is a wear item. A magnetic or a wiping seal that has hardened will let water past, and the fix is a new seal rather than a new door. Specifying a seal that is available as a spare part is a small decision with a long consequence.
Track deflection: the number to ask for
Ask the system supplier for the maximum panel weight per metre of track, or for the deflection at the specified panel weight. A supplier who cannot answer is selling a profile rather than a system.
For a two-panel bathroom enclosure the numbers are small and the track is short, so the practical answer is usually fine. For a large interior slider, the deflection is the design constraint and the track becomes a beam calculation.
The supporting structure matters more than the profile. A track fixed to a timber bearer is a composite beam; a track fixed to plasterboard is a decoration. The fixing schedule should state the substrate.
The floor guide that is left out
A top-hung system needs a floor guide to stop the panel swinging, and it is the item most often omitted from a kit. Without it the panel rotates slightly on every push, the rollers take a side load, and the track wears in one place.
The guide is a small block or a pin in the floor, and it needs a hole drilled before the floor finish goes down. Retro-fitting one usually means a visible plate on a finished floor.
The guide also sets the panel's clearance at the bottom: too high and the panel swings, too low and it scrapes the floor when the building settles. A guide with 5 mm of adjustment is worth specifying for that reason alone.
The system that matches the load case above - top-hung, two panels, adjustable hangers - is the double sliding door system used in these interiors, and its roller count is the number to check against the panel weight.
What to check
- Divide panel weight by the number of load-bearing rollers, not by doors.
- Fix the track into structure, not into plasterboard, at the specified centres.
- Set the track before cutting glass; the floor clearance follows the track.
- Keep 2-4 mm side clearance and set the end stops to preserve it.
- Specify soft-close above 25 kg; keep spare rollers on commercial sites.